Upper Valley Area NH
Popular Searches |
|
| Upper Valley Area New Hampshire Homes Special Searches |
| | Upper Valley Area NH Homes For Sale By Subdivision
|
|
| Upper Valley Area NH Other Property Listings For Sale |
|
|
Under Contract
|
|
$1,025,000 | $737 per sq.ft.
Price Change! reduced by $50,000 down 5% on June 9th 2026
3 Beds | 3 Baths | Total Sq. Ft. 2506 | Acres: 0.27 |
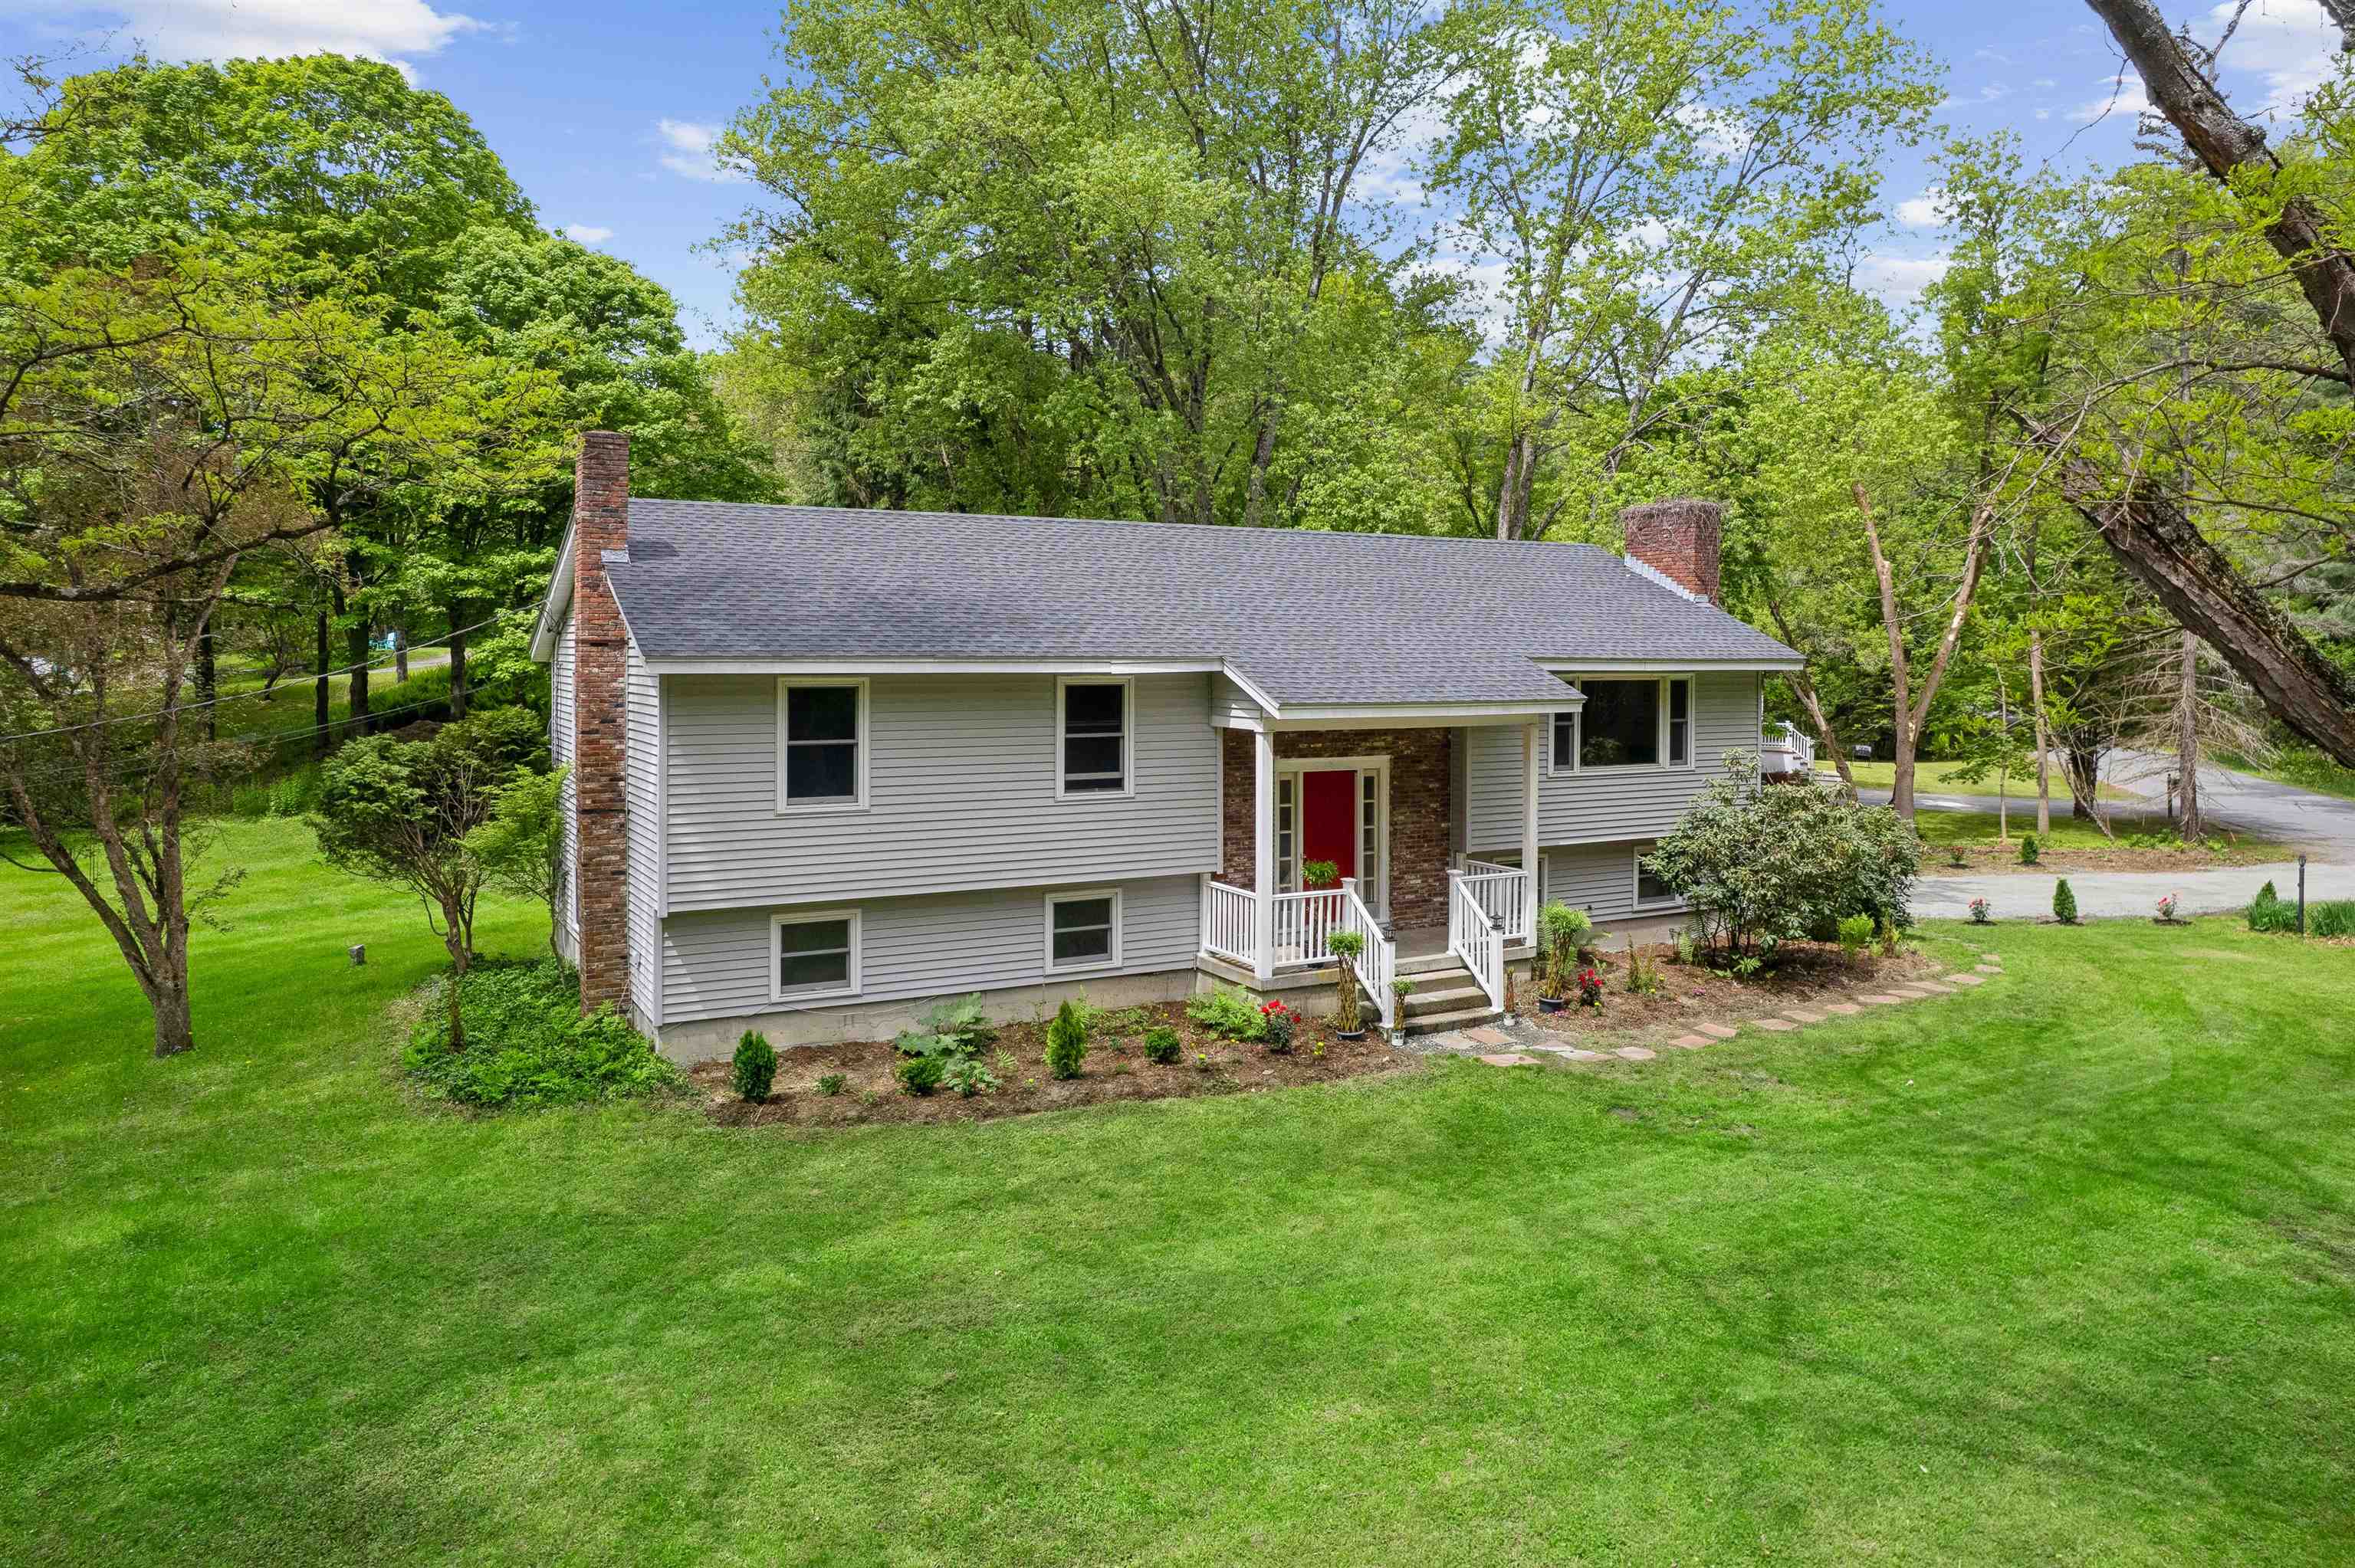
Located just a half mile south of the Dartmouth Green, this beautifully updated raised ranch offers the perfect blend of comfort, flexibility, and convenience. Tucked on a level, landscaped lot with lawn space and landscaping, the home provides an easy lifestyle in a truly exceptional location, walkable to downtown, schools, dining, and recreation. The thoughtfully designed main level features three bedrooms--one ensuite with a 3/4 bath and two that share an additional full bath. Sunlight fills the welcoming living room, while the adjoining dining area opens seamlessly onto a deck - ideal for morning coffee or summer BBQs. The updated kitchen offers both style and functionality, creating a warm central gathering space for everyday living. The finished lower level adds remarkable versatility, with a large family room centered around a cozy wood stove, perfect for relaxing evenings or casual entertaining. A full bath, laundry room, dedicated office, and smaller bonus room provide flexible spaces to work, create, or host guests with ease. Direct access to the attached one-car garage adds everyday convenience, especially during New England winters. With recent updates, abundant usable space, and an unbeatable in-town setting, this move-in-ready home offers the rare opportunity to enjoy comfort, character, and walkability in the heart of Hanover. Furnished photos are virtually staged. See
MLS Property & Listing Details & 55 images. Includes a Virtual Tour
|
|
|
|
$1,035,000 | $694 per sq.ft.
Price Change! reduced by $115,000 down 11% on August 25th 2026
3 Beds | 3 Baths | Total Sq. Ft. 1827 | Acres: 0.21 |
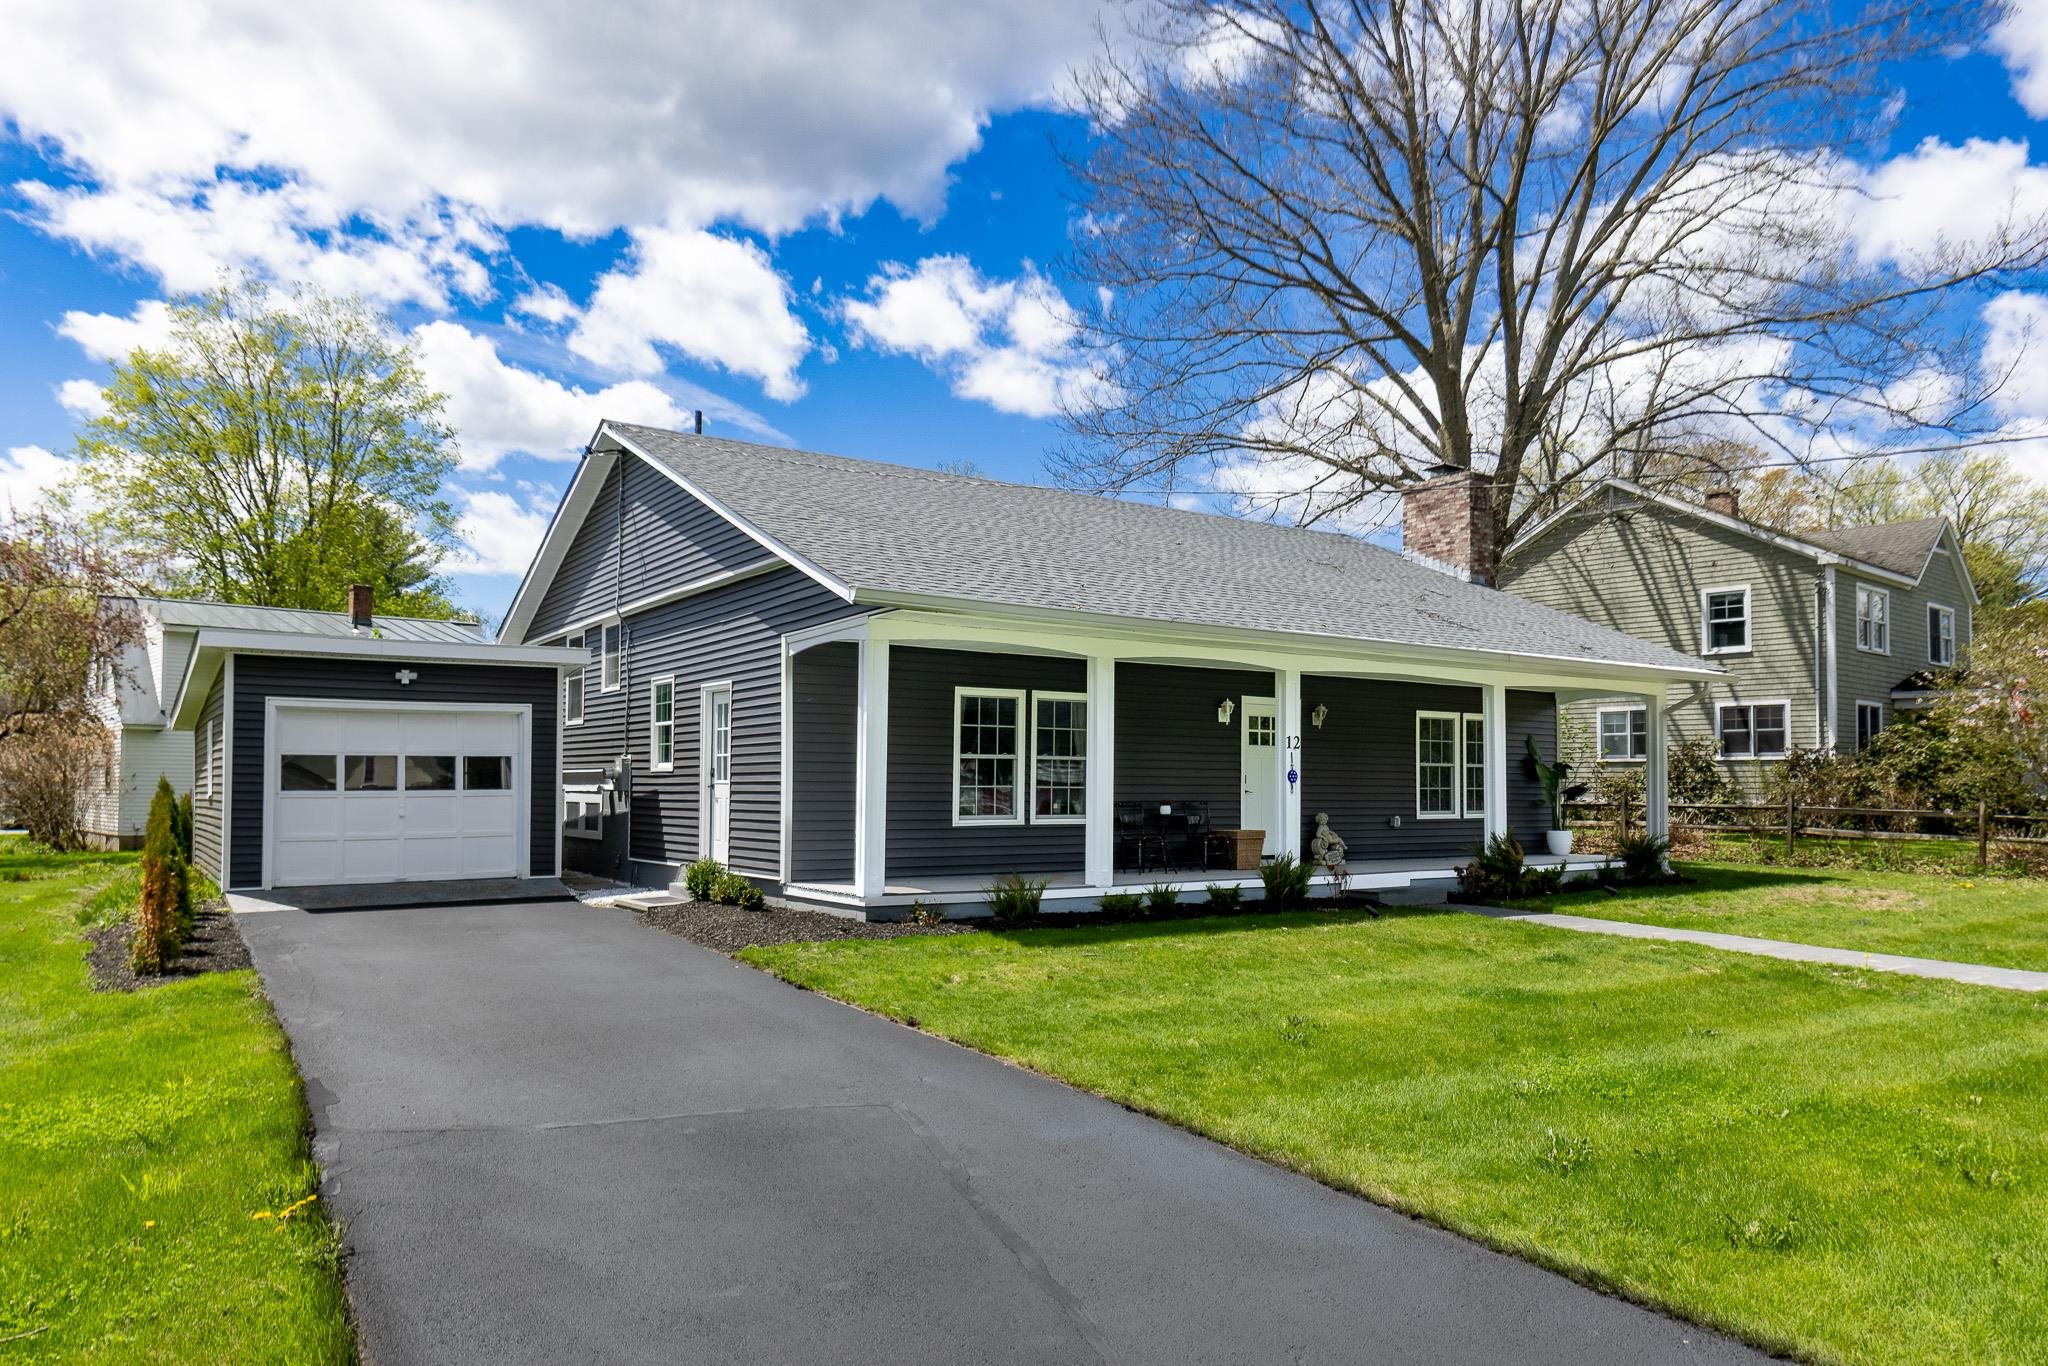
This beautifully renovated 3-bedroom, 3-bath split-level home offers the perfect blend of modern updates and an unbeatable Hanover location. Thoughtfully redesigned from top to bottom, the property features all-new siding, roof, windows, central air conditioning, and stylishly updated kitchen and baths. Bright, comfortable living spaces and a versatile floor plan make everyday living and entertaining effortless. Set in a sought-after neighborhood within easy walking distance to the highly acclaimed Hanover elementary and middle schools, this turnkey home combines quality, convenience, and timeless appeal. See
MLS Property & Listing Details & 40 images.
|
|
Under Contract

|
|
$1,096,000 | $434 per sq.ft.
Price Change! reduced by $79,000 down 7% on August 4th 2026
Waterfront Owned 90 Ft. of shoreline | 2 Beds | 4 Baths | Total Sq. Ft. 3240 | Acres: 0.28 |
This waterfront gem has been thoughtfully enhanced with numerous recent improvements, including a newly winterized sunroom that adds 264 square feet of light-filled living space with sweeping water views. The updated exterior façade, new privacy fencing, and improved stairway leading to the private sandy beach and swimming area further elevate the property's appeal. Offering ~3,000 sq ft across three levels, this home features 2 bedrooms plus a bonus room, 3½ baths, and flexible living areas. Enter through the generous mudroom into an open-concept kitchen, dining, and living area designed for both everyday comfort and effortless entertaining. This inviting space flows seamlessly into the newly heated, insulated sunroom perched above the water's edge, where panoramic lake views can be enjoyed year-round. The lower level offers a full bath and two oversized rooms ideal for bedrooms, office, or family space, both with walkout access to the lakeside deck. The lowest level includes a partially finished area, full bath, workshop, and direct walkout waterfront access. Conveniently located near Dartmouth College, Dartmouth Hitchcock Medical Center, and premier ski resorts. This is the ideal year-round lakefront paradise. See
MLS Property & Listing Details & 60 images.
|
|
|
|
$1,145,000 | $527 per sq.ft.
Price Change! reduced by $130,000 down 11% on August 18th 2026
4 Beds | 2 Baths | Total Sq. Ft. 2172 | Acres: 5.1 |
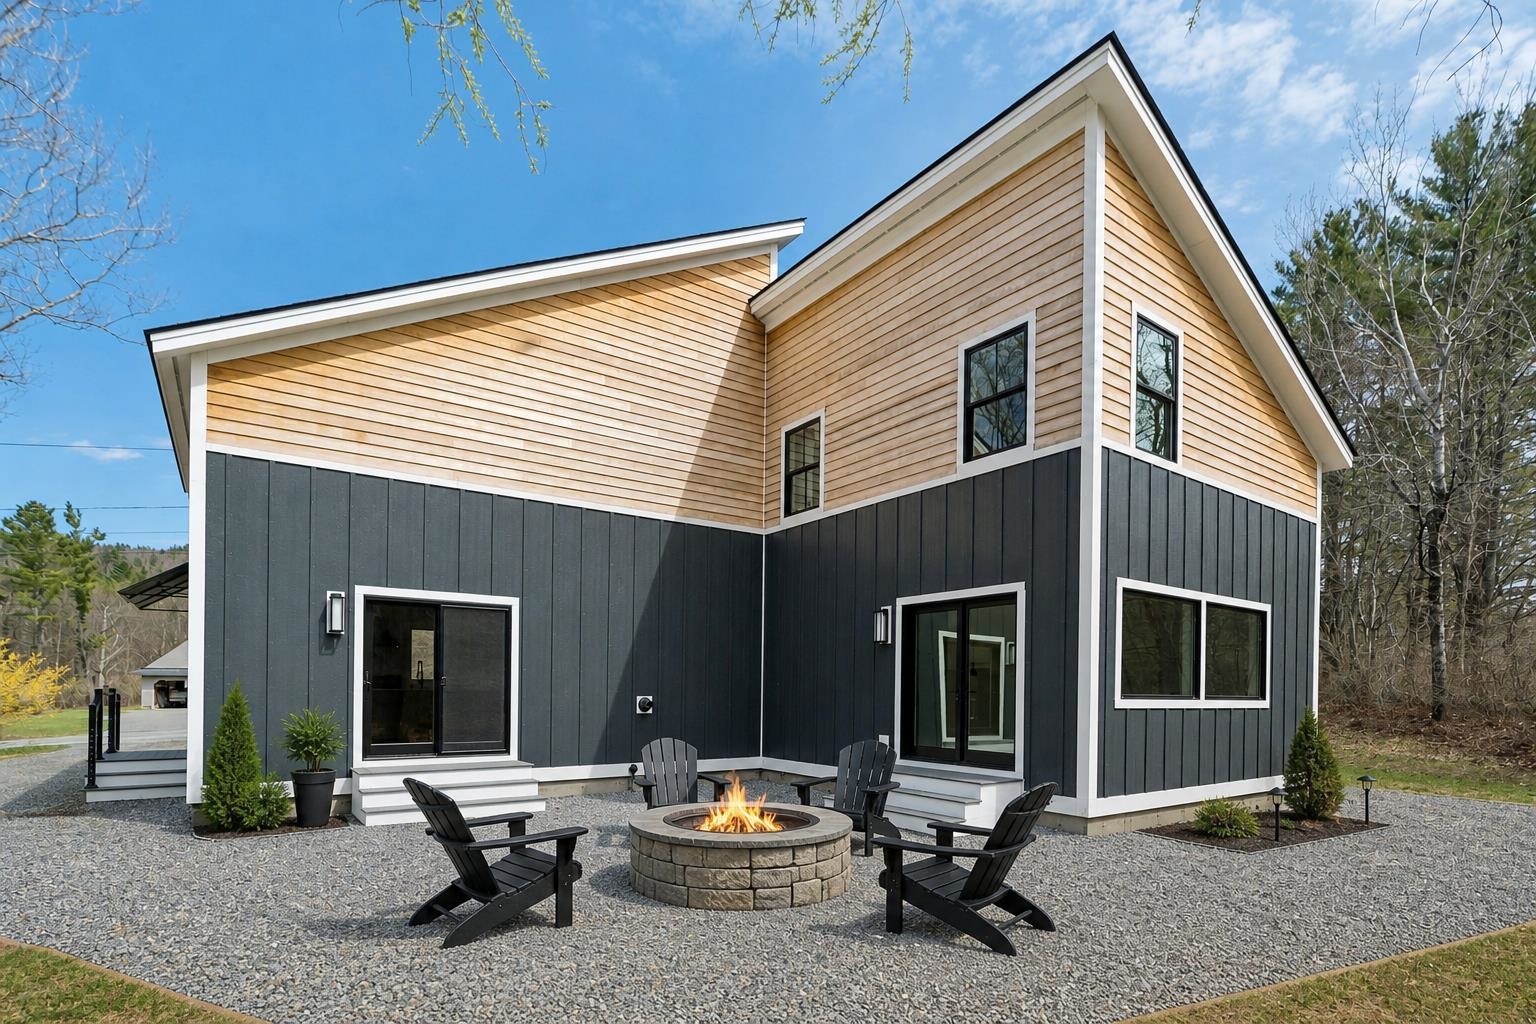
Price adjustment! This BRAND NEW home is a fresh, modern offering in Etna. This contemporary offers a composed, modern feel, combining clean lines with durable finishes. The main level is designed for connection while maintaining definition, with kitchen and dining areas that flow naturally yet feel purposeful. Vaulted ceilings and large windows bring in abundant natural light, and the finishes are current and understated, keeping the focus on space and light. Four bedrooms are thoughtfully distributed across two floors, offering flexibility for guests, work-from-home needs, or long-term living. The primary suite is comfortable and private, and the first-floor laundry adds everyday convenience. A lofted living room adds architectural interest and a sense of openness, creating a light-filled upper level that overlooks the main living space. This area connects seamlessly to an additional second-floor bedroom, providing a flexible option for guests, a studio, or a quiet retreat. The setting is peaceful, with level land that invites a range of uses while remaining easy to maintain. Outdoor space extends the living experience, offering room to garden, gather, or simply enjoy the surroundings. A detached two-car garage and generous parking area complement the home without overwhelming the site. Inside, storage is well considered, with ample closets and practical spaces that support organized, everyday living. Located just minutes from Hanover and Dartmouth, and within the Dresden School District, the property offers a compelling balance of accessibility and a more relaxed pace. Clean, modern, and thoughtfully designed, this home is well executed and ready for immediate enjoyment. See
MLS Property & Listing Details & 49 images. Includes a Virtual Tour
|
|
Under Contract

|
|
$1,250,000 | $744 per sq.ft.
Waterfront Owned 112 Ft. of shoreline | 3 Beds | 2 Baths | Total Sq. Ft. 2592 | Acres: 0.47 |
Super Sunsets on Crystal Lake! This private 2006 lakefront home offers 112' of pristine waterfront with 3 bedrooms, 2 baths, cathedral ceilings, and an open-concept living area filled with natural light and stunning lake views. The finished walkout basement provides extra space for family and guests, while the full-length screened porch, lakeside deck, grassy yard, and established docks make outdoor living easy. A drilled well, storage shed, and shared ownership of 21+ wooded acres with trails across the road complete this exceptional property. Location, location, location! See
MLS Property & Listing Details & 44 images.
|
|
|
|
$1,250,000 | $299 per sq.ft.
Price Change! reduced by $145,000 down 12% on August 19th 2026
4 Beds | 4 Baths | Total Sq. Ft. 5136 | Acres: 4.3 |
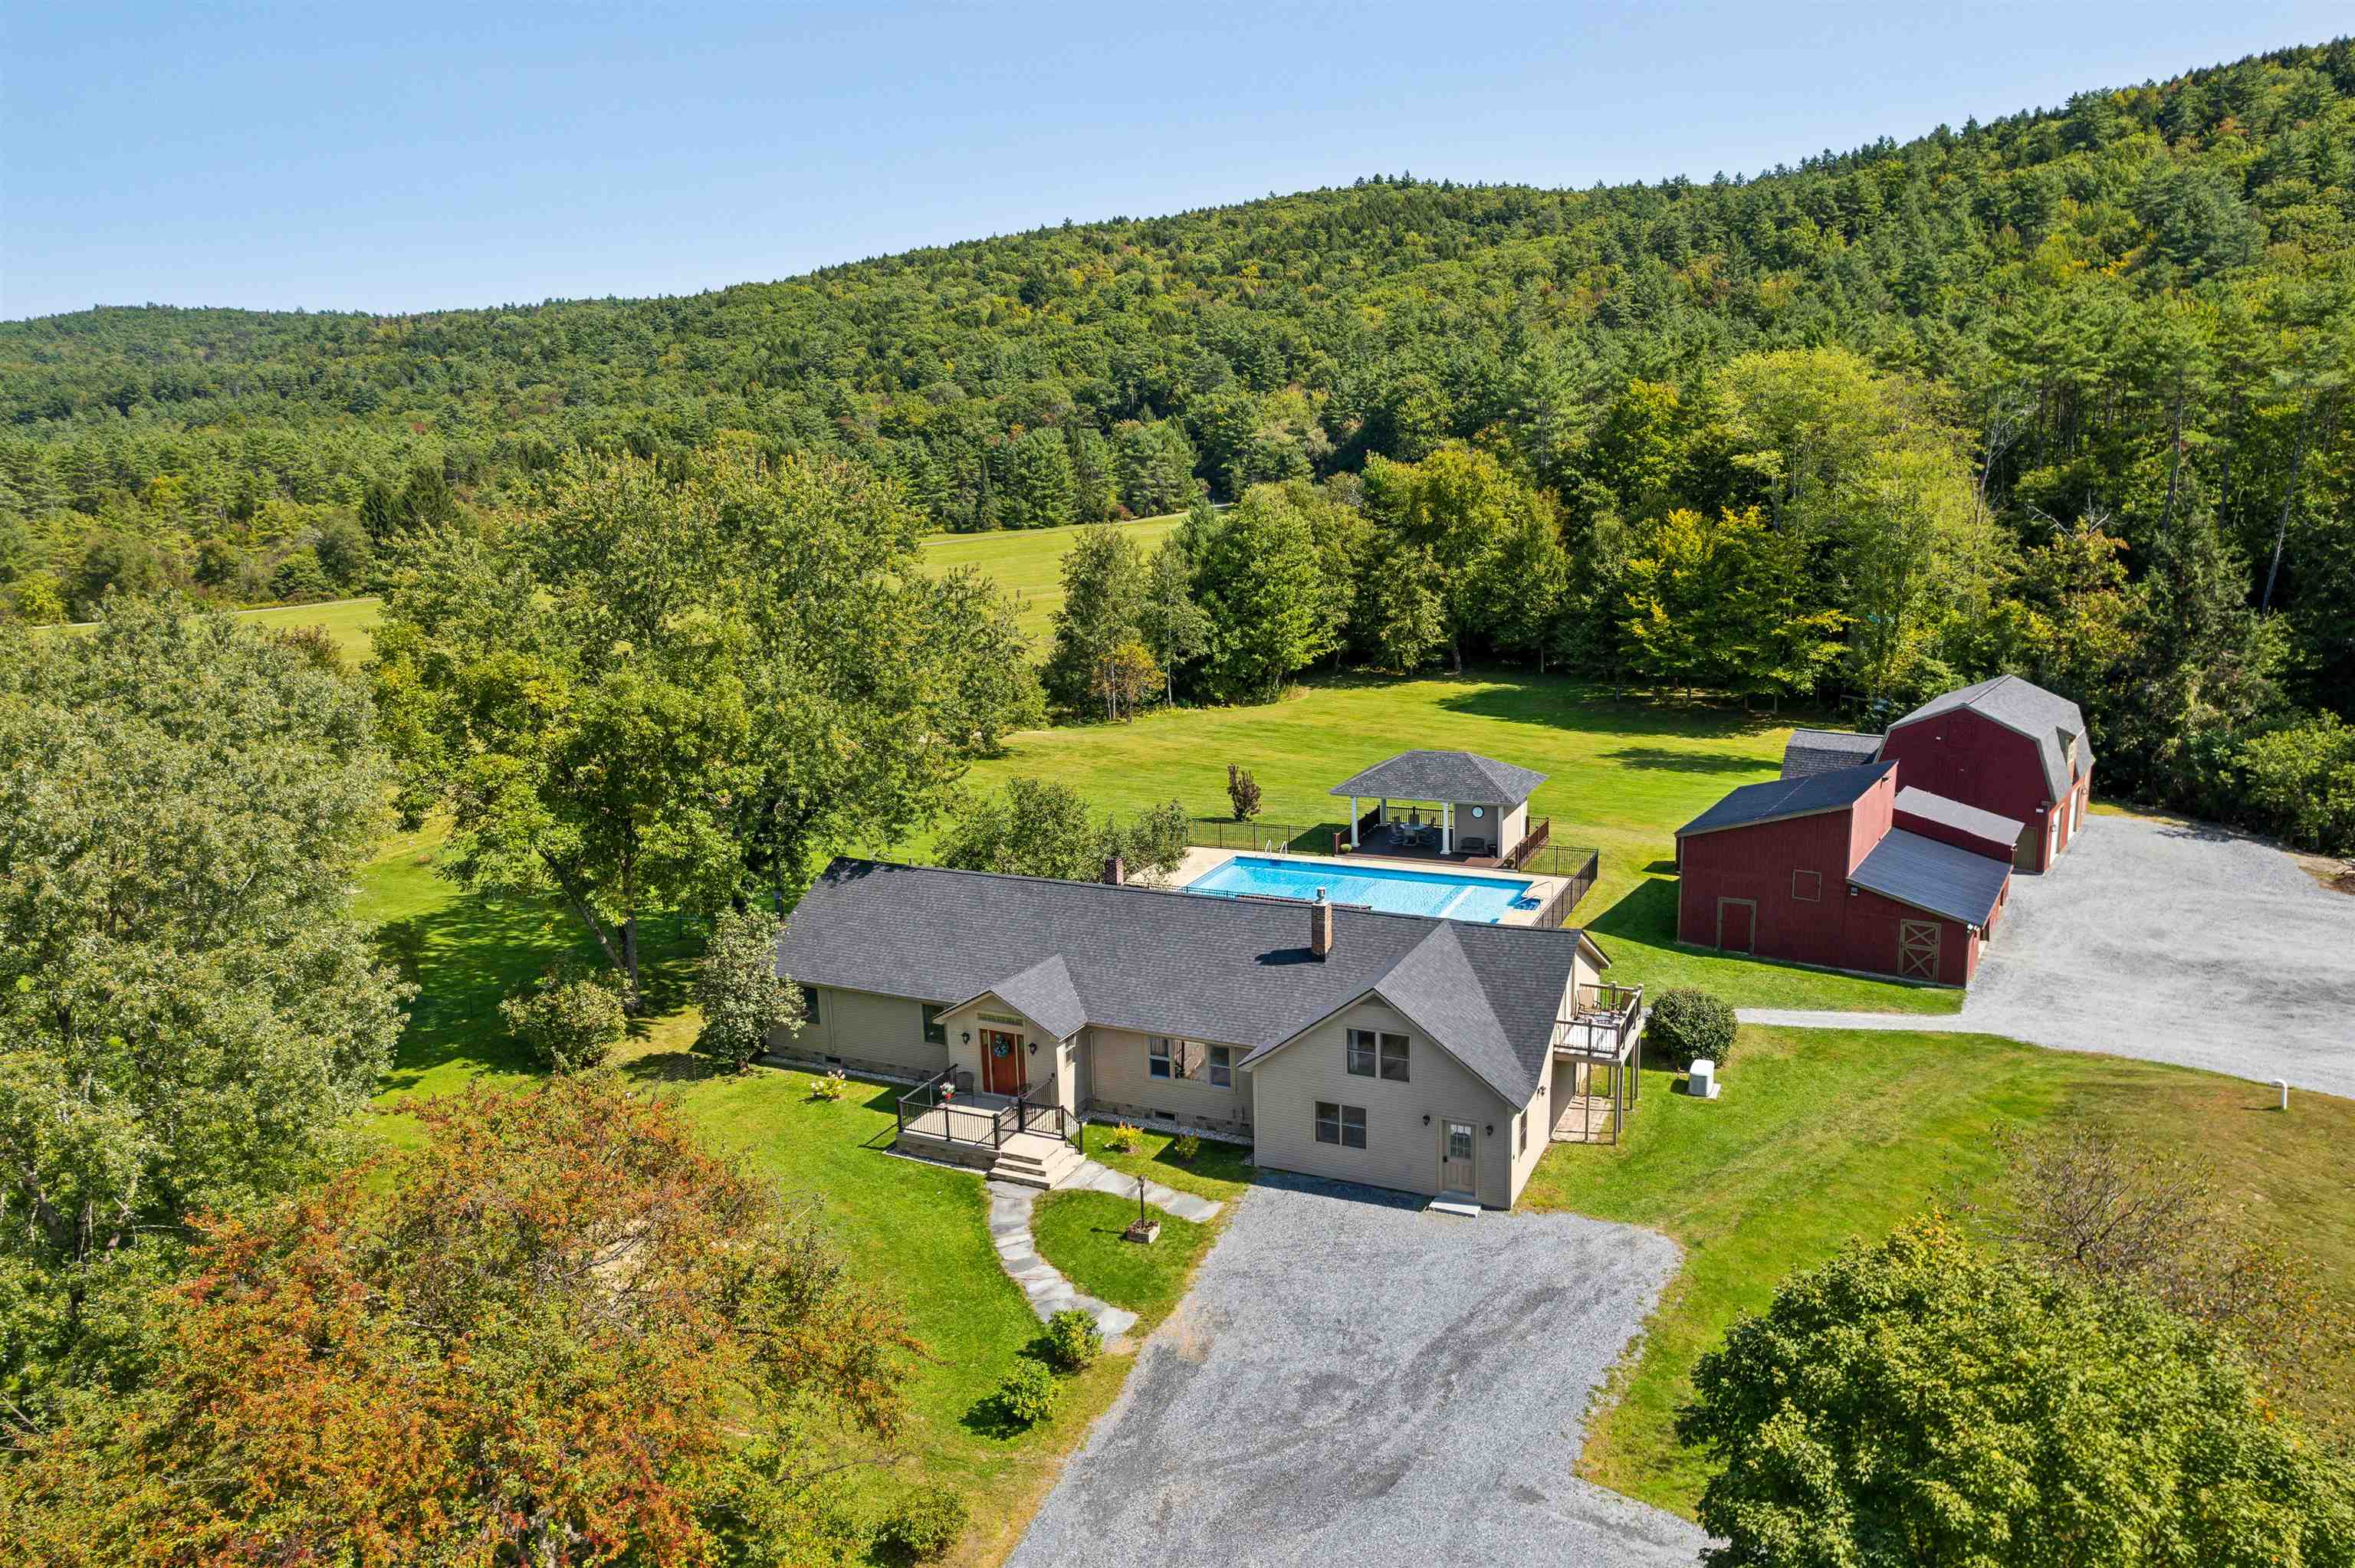
Looking for a property that truly has it all? Look no further than 376 Orford Road, in the coveted town of Lyme, NH. With 4,500 square feet of wonderfully comfortable and functional living space, the first floor offers a primary en suite bedroom, 2 additional bedrooms and bathrooms, a large living room, spacious eat-in kitchen, mudroom and laundry. The lower level includes a media room, recreation room, exercise room and office. Attached to the main residence, and with its own entrance as well, is a two story auxiliary dwelling unit equipped with a full eat-in kitchen, living room, laundry, 3/4 bathroom and private deck - ideal for in-laws, a nanny or rental opportunity. The back of the home connects to the level, landscaped, and fenced-in backyard area with a deck, in-ground pool, and pool house - ideal for relaxing or entertaining. The oversized 3 car garage has an upper level that could easily be finished off for additional living space, or is ideal "as is" for a home office or business storage. The abutting conserved land offers lovely pastoral views and westerly sunsets. Rounding out the property is another large outbuilding and separate shed for all your storage needs. Lyme is home to one of the most highly rated K - 8th grade schools in the state and is a short drive to Hanover, Dartmouth College and Dartmouth Health. Don't miss this incredible opportunity for a property that has everything you want, and more. See
MLS Property & Listing Details & 59 images.
|
|
Under Contract
|
|
$1,250,000 | $453 per sq.ft.
4 Beds | 3 Baths | Total Sq. Ft. 2760 | Acres: 6.3 |
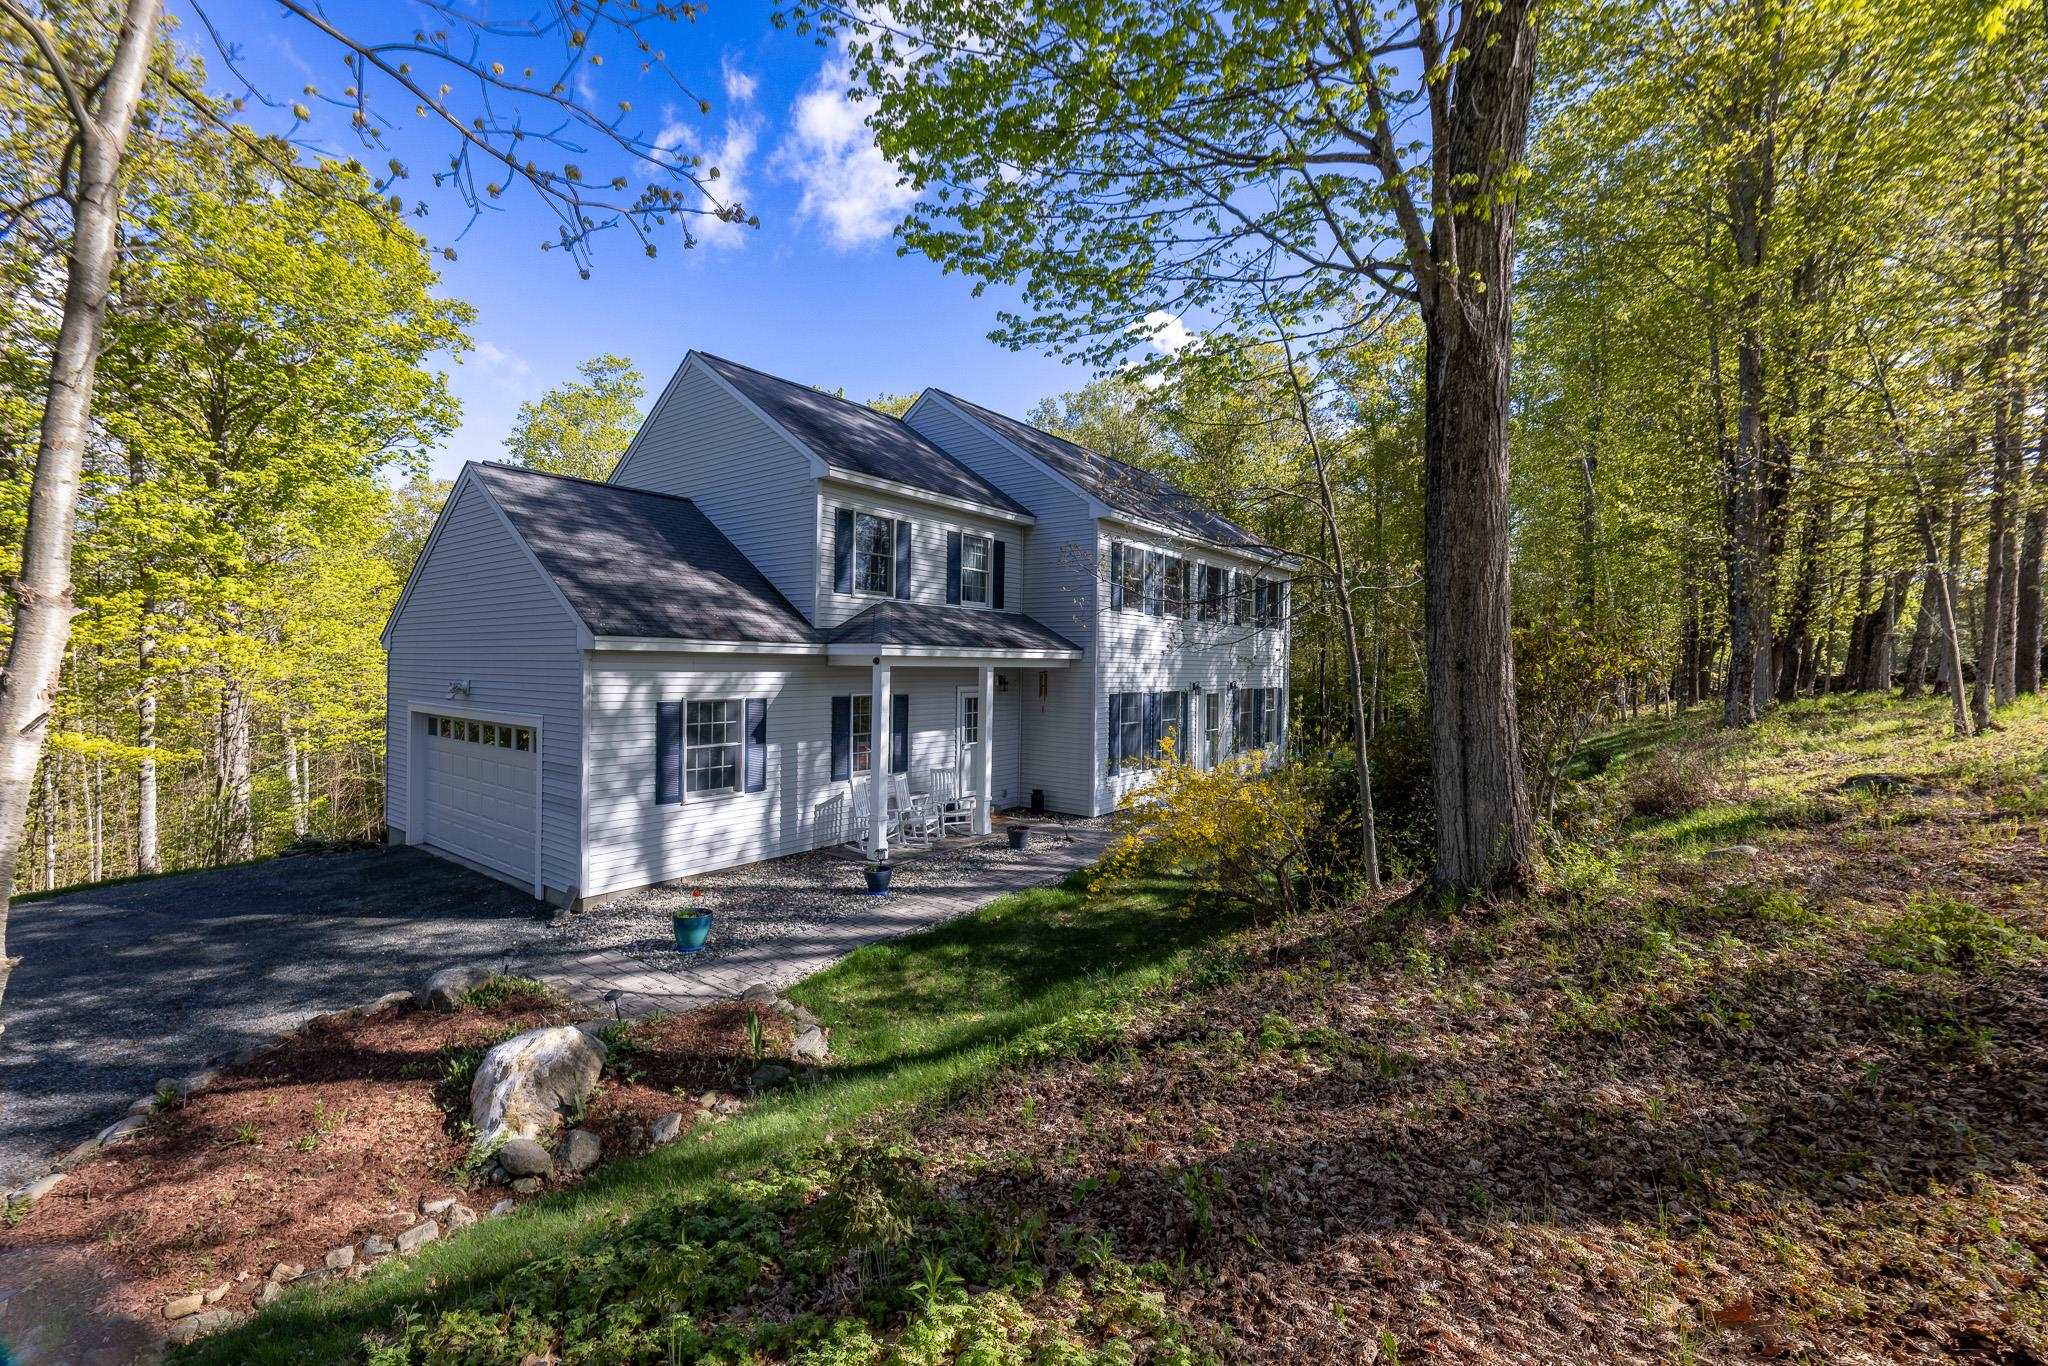
Tucked away on 6.3 acres, this classic 1998 Colonial offers a rare blend of seclusion and modern comfort. Built and lovingly maintained by the original owner, the home has a spacious open floor plan, and abundant natural light through oversized windows. The heart of the home is the bright eat-in kitchen, opening to the back deck--perfect for morning coffee while watching local wildlife. Upstairs, the second floor features a generous primary suite, three additional bedrooms, and a versatile den/office. Downstairs, the large, unfinished walkout basement is a blank canvas. Whether you envision a home gym, a media room, or an expansive workshop, the possibilities are endless. Complete with an attached two-car garage, this is the perfect place to call home. See
MLS Property & Listing Details & 36 images.
|
|

|
|
$1,275,000 | $500 per sq.ft.
Waterfront Owned 3 Beds | 2 Baths | Total Sq. Ft. 2940 | Acres: 0.63 |
A luxurious waterfront property in Eastman located at the end of a cul-de-sac offering the utmost privacy and seclusion. This home boasts an exceptional location with stunning views of Eastman Lake from its elevated position. The design of the house takes full advantage of the scenic surroundings, featuring walls of glass with all new sliders that open up to a spacious deck, creating a seamless indoor-outdoor living experience. The interior is thoughtfully designed with an inviting floor plan. It includes a bedroom suite with a generously sized bathroom, a great room, and family room, all adorned with cozy fireplaces. The three bedrooms in the home offer breathtaking views and can be enjoyed in all seasons. Living in the Eastman Community provides an opportunity to embrace an outdoor lifestyle, taking advantage of the surroundings and the proximity to walking trails and the lake. Enjoy tennis, pickleball, golf, XC ski trails, an indoor pool, fitness center and more. Whether it's watching the sunset from the comfort of your home or indulging in various outdoor activities, this residence offers a remarkable waterfront living experience. See
MLS Property & Listing Details & 57 images.
|
|

|
|
$1,295,000 | $464 per sq.ft.
Price Change! reduced by $45,000 down 3% on August 6th 2026
Waterfront Owned 401 Ft. of shoreline | 2 Beds | 3 Baths | Total Sq. Ft. 2792 | Acres: 0.74 |
Experience year-round recreation and lakefront living at this stunning log home on the shores of Crystal Lake. Built in 2014 and set on a level .74-acre lot with 401 feet of private waterfront, this exceptional property offers the perfect blend of rustic elegance, comfort lake living with unforgettable outdoor enjoyment. The spacious main level features a desirable first-floor primary suite with a private bath, creating an ideal retreat after a day on the water. Upstairs, you'll find an additional bedroom, a dedicated exercise room with deck access and lake views, a stylish full bath, providing comfortable accommodations for family and guests. A detached, heated barn with a half bath offers outstanding flexibility for a studio, hobbies, storage, workshop space, or recreational equipment. Whether you're boating, swimming, snowmobiling, or simply relaxing by the water, this remarkable Crystal Lake property delivers the ultimate four-season lifestyle. See
MLS Property & Listing Details & 55 images.
|
|

|
|
$1,339,000 | $780 per sq.ft.
Price Change! reduced by $60,000 down 4% on August 6th 2026
3 Beds | 2 Baths | Total Sq. Ft. 2332 | Acres: 0.29 |
NEW PRICE! - Rarely available in one of Hanover's most coveted in-town locations, this charming Gambrel Colonial offers the perfect blend of classic 1920s character, thoughtful updates, and unbeatable convenience. Tucked on a quiet street of only four homes on the edge of downtown Hanover, 1 Ripley Road is just moments from Main Street, Dartmouth College, local shops, restaurants, cafés, and all that Hanover has to offer within walking distance. Filled with wonderful natural light due to its excellent southern exposure, the home features three bedrooms, one and a half baths, hardwood flooring throughout, and a warm, inviting layout. The cozy living room includes a wood fireplace, while the dining room off the kitchen showcases a classic 1920s built-in adding timeless charm. The sunroom/family room offers a bright and comfortable additional living space, while the walk-out basement provides laundry, generous storage, a workout area, and office space, adding valuable flexibility to the home. Recent improvements include refinished first-floor flooring in 2020, all-new sunroom windows and fully refurbished first-floor windows with a second pane of glass and new seals in 2021. In 2022, the kitchen and first-floor bathroom were beautifully redone, and all appliances were replaced, offering the ease of modern updates while preserving the home's original character. A truly special Hanover offering, this property combines charm with modern updates, light, privacy, and a prime walk-to-town location in a way that is increasingly hard to find. See
MLS Property & Listing Details & 44 images.
|
|

|
|
$1,349,500 | $556 per sq.ft.
3 Beds | 3 Baths | Total Sq. Ft. 2734 | Acres: 3.14 |
Privately sited on beautifully landscaped grounds in the coveted Mulherrin Farm neighborhood, this impeccably maintained three-bedroom Colonial blends timeless New England architecture with thoughtfully designed living spaces and exceptional indoor-outdoor appeal. Surrounded by mature landscaping and offering a peaceful sense of privacy, this exceptional home is just minutes from Hanover, Dartmouth College, DHMC, and is within the Hanover School District for K-12. The beautifully appointed kitchen flows seamlessly into a stunning vaulted living area featuring exposed beams, a cozy gas fireplace, and oversized windows that fill the space with abundant natural light while framing picturesque views of the surrounding landscape. Rich architectural details and an open, inviting floor plan create an atmosphere that is both elegant and welcoming. The spacious primary suite serves as a private retreat, complete with a generous walk-in closet and a well-appointed ensuite bath. Above the oversized two-car garage, an impressive 27' x 16' heated bonus room with electricity provides exceptional flexibility as a home office, media room, fitness studio, playroom, guest suite, or creative workspace. A partially finished basement offers additional living space ideal for a recreation room, home gym, hobby area, or abundant storage. Step outside to the inviting screened porch, the perfect place to enjoy your morning coffee, entertain guests, or unwind while overlooking the beautifully landscaped grounds. Whether hosting gatherings or savoring a quiet evening surrounded by nature, the outdoor spaces are every bit as inviting as the home's interior. Combining quality craftsmanship, architectural character, and an exceptional location in one of the Upper Valley's most desirable neighborhoods, this is a rare opportunity to enjoy a lifestyle of comfort, privacy, and convenience. OPEN HOUSE Sunday 8/30 from 10 AM- 12:00. See you there! See
MLS Property & Listing Details & 44 images. Includes a Virtual Tour
|
|
Under Contract
|
|
$1,350,000 | $387 per sq.ft.
5 Beds | 5 Baths | Total Sq. Ft. 3485 | Acres: 107.5 |
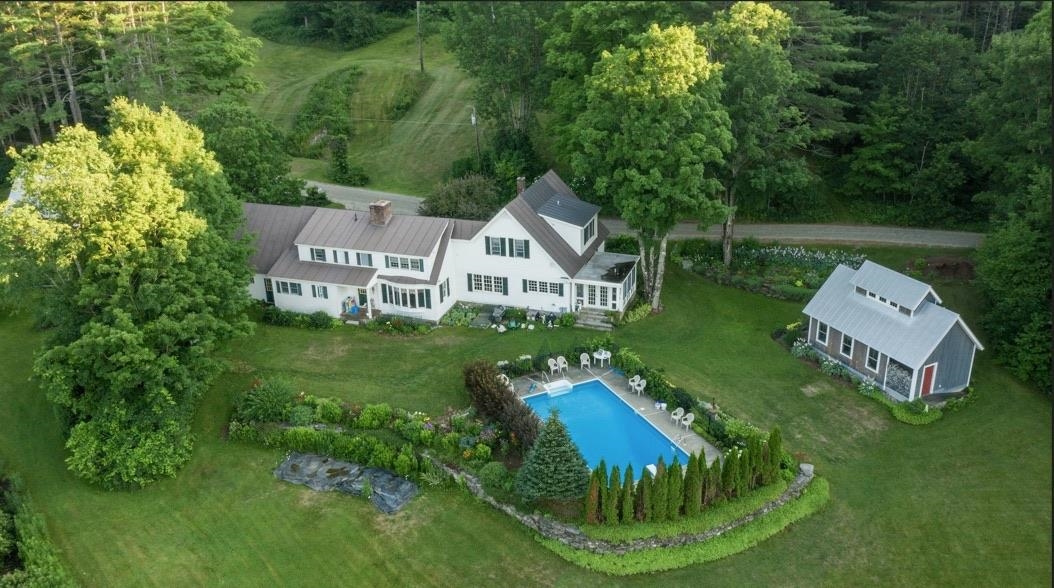
This substantial expanded Cape on 107 ancres offers an exceptional blend of multi-generational living, extensive workspace, and expansive acreage. The main residence features five bedrooms and four and a half bathrooms, anchored by a beautiful Crown Point Cabinetry kitchen equipped with abundant cabinet and counter space, a woodstove, and direct access to a porch designed for summer dining. A large, elegant living room centers around a classic Rumford fireplace. Recent updates include a new oil-fired boiler with ten heating zones alongside a whole-house generator. A two-car garage provides convenient attached parking. Complementing the main house is a detached guest house featuring a character-rich post and beam upper frame with a sleeping loft and a full bathroom. For projects and storage, the property includes a 24x60 storage building and a premier 24x44 workshop outfitted with radiant floor heat, an 80-gallon compressor, and a 2,000-pound traveling hoist. Set on 107.5 acres, the grounds feature an in-ground saltwater swimming pool, an established pond, a seasonal brook, and an extensive network of trails and wood roads. Beautiful landscaping frames the home, complete with mature plantings of blueberries, rhubarb, and Christmas trees, creating a private and versatile rural retreat. See
MLS Property & Listing Details & 60 images.
|
|

|
|
$1,395,000 | $522 per sq.ft.
Price Change! reduced by $100,000 down 7% on July 13th 2026
Waterfront Owned 210 Ft. of shoreline | 3 Beds | 4 Baths | Total Sq. Ft. 2672 | Acres: 0.71 |
This charming 3-season home on beautiful 1158-acre Mascoma Lake has been lovingly cared for by the same family for over 50 years, and now it's ready for its next chapter. Nestled on 0.71 private acres with 210 feet of pristine waterfront, this 3-bedroom, 4-bath retreat invites you to slow down and savor lakeside living. Whether you're floating in the peaceful waters, relaxing in the sunken spa within the detached sunroom, enjoying a sunset from the mahogany deck, or strolling down the quiet, tree-lined road, every moment here feels like a getaway. Listen to the sound of the loons and watch the eagles soar. Nature's beauty is right at your doorstep. A 42-foot aluminum dock with new thru-flow decking stretches into the deep water, ideal for boating, fishing, or simply soaking in the beauty of the surroundings. Cedar shake siding adds timeless appeal, while the whole-house standby generator offers convenience and peace of mind. Inside, floor-to-ceiling windows bring the lakefront views right into the living space, and thoughtful updates throughout provide comfort and function. Though currently used as a 3-season home, it holds the potential to be enjoyed year-round with a few modifications. Here, the days feel longer, the air is a little sweeter, and the lake feels like it's all your own. See
MLS Property & Listing Details & 60 images.
|
|

|
|
$1,495,000 | $445 per sq.ft.
9 Beds | 5 Baths | Total Sq. Ft. 3786 | Acres: 0.6 |
A rare opportunity in the heart of Hanover! Known as the former "David's House," this historic property was originally built in 1880 and has been renovated and updated throughout the years. Offering over 3,000 square feet of living space, 9 bedrooms, and 5 bathrooms, this property provides tremendous flexibility and potential. The third floor features a separate one-bedroom apartment, offering additional possibilities for rental income, guests, extended family, or private living space. The property is served by town water and sewer and features a built-in sprinkler system, fire escapes, walkout partially finished lower level, and a warm and inviting covered front porch. A large parking area with road frontage on both Prospect Street and West Street adds to the property's versatility and accessibility. While the home may require renovations to return it to a traditional single-family residence, the possibilities are substantial. With its prime in-town location, historic character, generous square footage, third-floor apartment, town utilities, and unique access from two streets, this is a compelling investment opportunity in Hanover. Bring your vision and unlock the potential of this truly special property! See
MLS Property & Listing Details & 45 images.
|
|

|
|
$1,600,000 | $647 per sq.ft.
4 Beds | 2 Baths | Total Sq. Ft. 2472 | Acres: 52 |
For the first time in nearly 250 years, this remarkable 1780 colonial is being offered for sale. Thoughtfully cared for by the same family for generations, this exceptional 52-acre estate offers a rare opportunity to own a piece of New Hampshire history in the heart of Lyme. As you pull into the driveway, you're welcomed by rolling fields, mature hardwoods, and the peaceful setting that makes this property truly special. Inside, you'll find hand-hewn beams, wide pine floors, abundant natural light, four bedrooms, two bathrooms, a full basement, and timeless craftsmanship that reflects the history and character of this remarkable home. A drilled well, newer septic system, and an automatic-feed pellet furnace with oil baseboard backup provide modern convenience while complementing the home's historic character. Step outside to discover a four-stall horse barn complete with a tack room, fenced riding area, a network of mowed trails, a four-bay pole barn, multiple outbuildings, an oversized garage equipped with a professional-grade lift capable of servicing one ton trucks, and a fenced backyard. Beyond the buildings, the 52 acres offer a beautiful blend of open fields and mature hardwood forest, all enrolled in Current Use, creating plenty of room for horses, recreation, farming, or simply enjoying the surrounding landscape. Despite its private country setting, you're just 10 minutes from Lyme Elementary and Middle School, 15 minutes from Hanover, Dartmouth College, and I-91, and only 20 minutes from Dartmouth Health. See
MLS Property & Listing Details & 60 images.
|
|

|
|
$1,670,000 | $440 per sq.ft.
Price Change! reduced by $179,000 down 11% on July 14th 2026
0 Beds | 4 Baths | Total Sq. Ft. 4716 | Acres: 0.46 |
Don't miss out on this incredible opportunity to own a beautiful commercial/residential zoned property in a highly visible area of Hanover, NH. Ideallysituated right on Route 10 (Lyme Road), just minutes from downtown Hanover and within walking distance of the elementary and middle schools, this property features agorgeous post and beam building connected by a breezeway to an additional building, with plenty of parking. Constructed by the renowned Timberpeg builders, the mainbuilding offers 3 levels of finished space, including a vaulted ceiling entryway suffused with natural light, a suite of offices, most of which feature en-suite bathrooms, aspacious shared kitchen, and a media room. The smaller building is a versatile 2-story space, originally built as a squash court, but ripe for use as a yoga studio, retailspace, or apartments. The newer zoning status allows for 49% of the buildings to be converted into residential living space, opening up endless possibilities for a buyer.This property has been beautifully maintained and updated over time, including a high-efficiency pellet boiler to help reduce expenses and carbon footprint. Take advantage of this unique Hanover offering and bring your ideas! See
MLS Property & Listing Details & 59 images.
|
|
|
|
$1,850,000 | $566 per sq.ft.
Price Change! reduced by $645,000 down 35% on July 16th 2026
4 Beds | 3 Baths | Total Sq. Ft. 3270 | Acres: 8.39 |
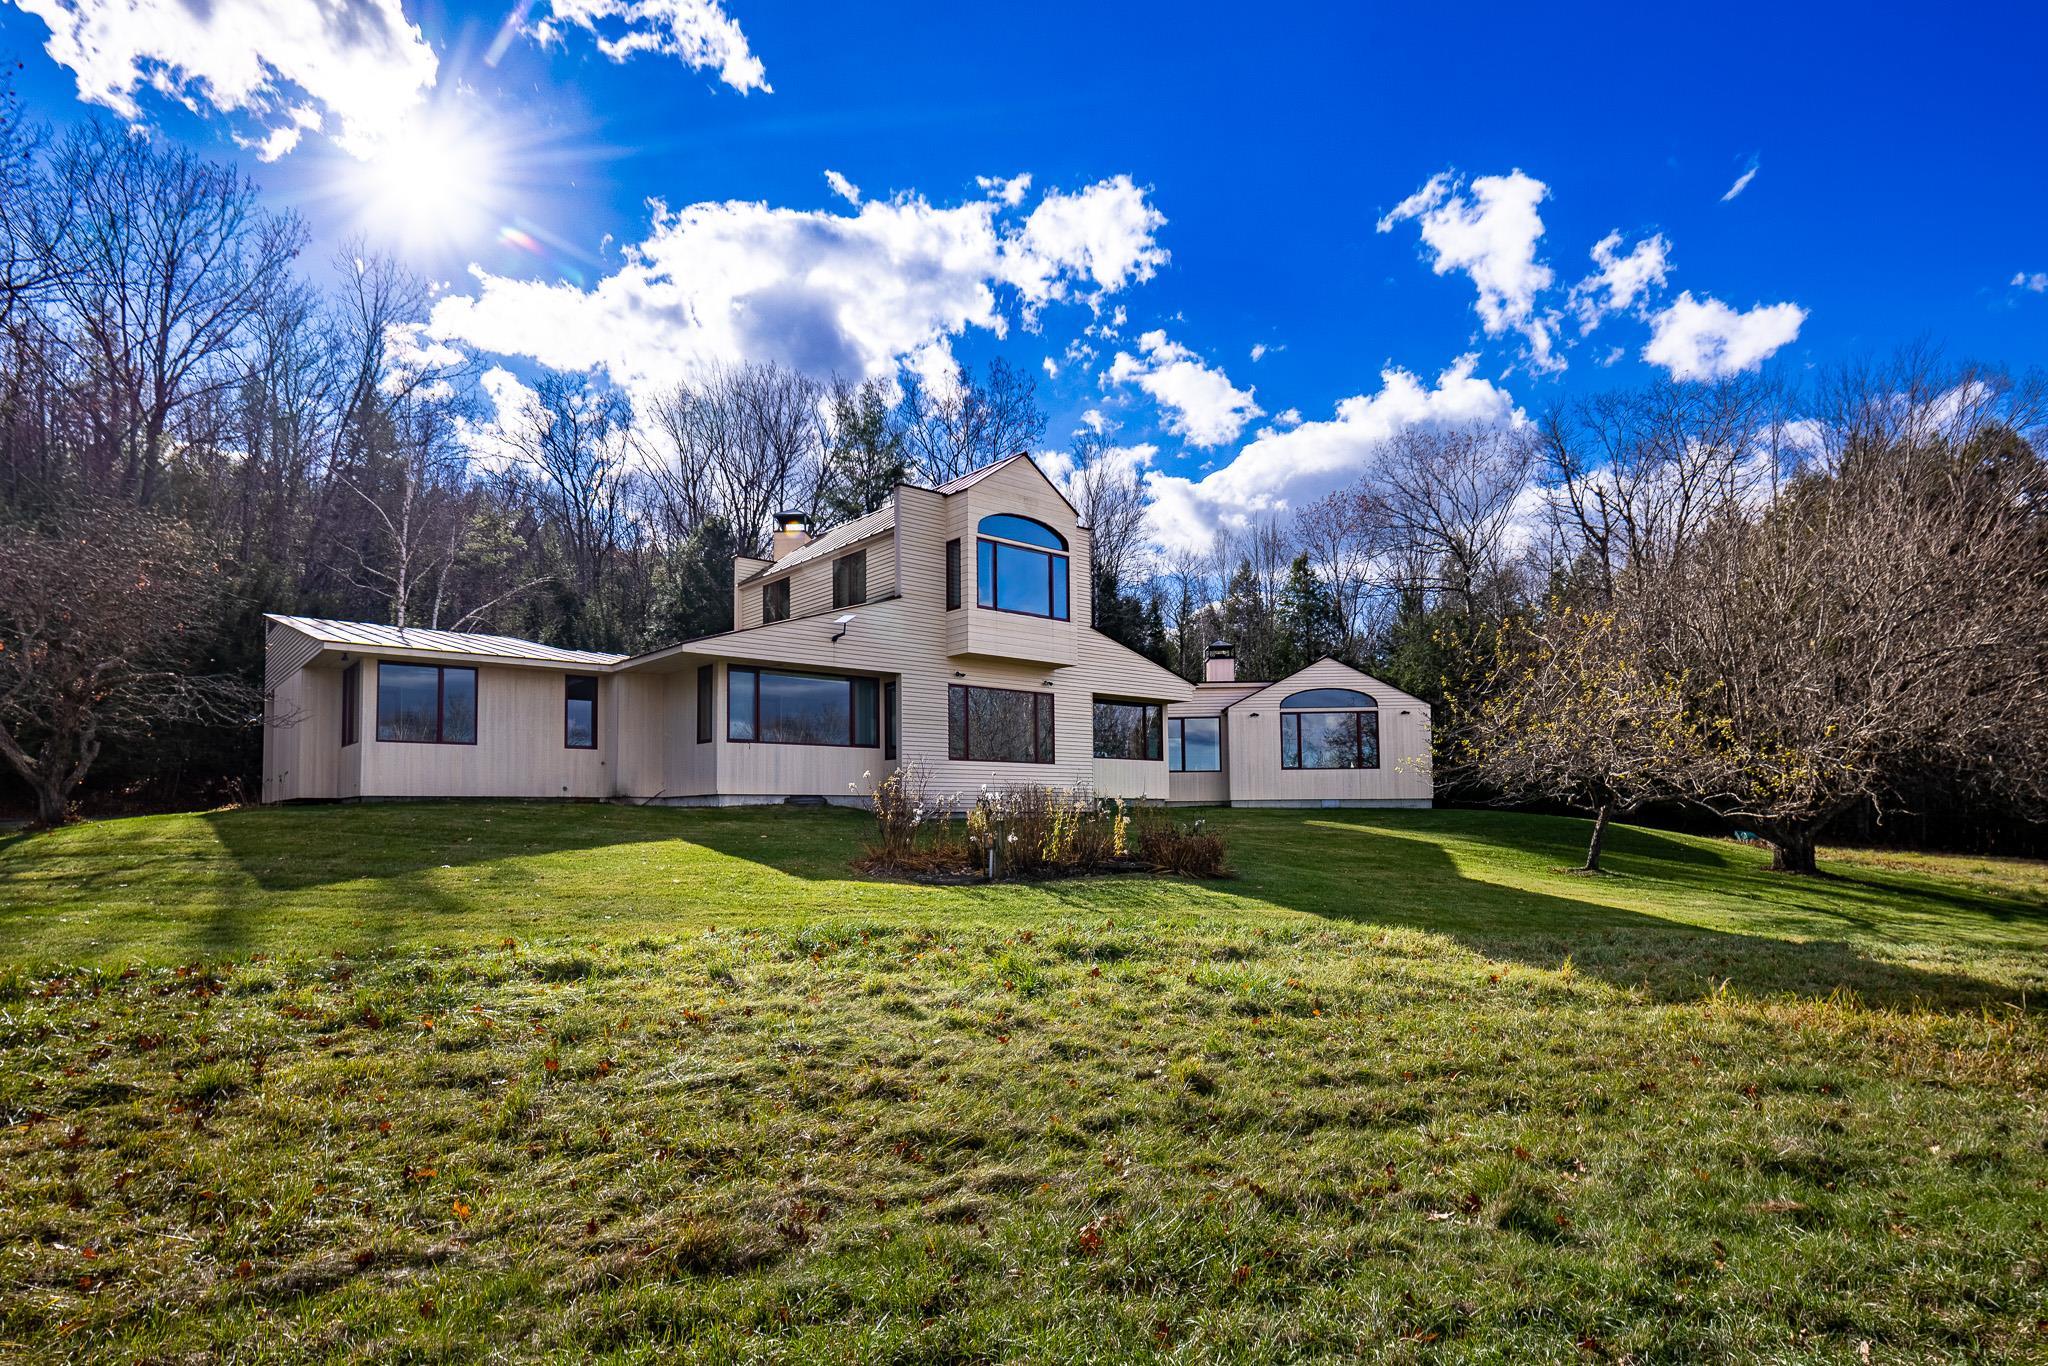
Discover a quietly captivating Contemporary, where natural light pours in and the landscape becomes an ever-present part of the experience. Nearly every room frames a view, inviting you to slow down, settle in, and savor the setting. Thoughtfully designed gathering spaces offer both openness and intimacy. Host dinners in the formal dining room, linger over morning coffee in the breakfast nook, or curl up by the fire as the hillside shifts with the seasons. With generous proportions, the living areas adapt beautifully, whether entertaining, unwinding, or simply living with ease. For those who work from home, a full-size office with built-in bookshelves and expansive windows provides an inspiring place to spend your days. The kitchen is functional, crafted for those who love to cook and connect. A nearby pantry and direct-access mudroom streamline daily routines and arrivals. The east wing features three main-level bedrooms and two full baths, creating both comfort and flexibility. Upstairs, the primary suite feels like a private retreat; wrapped in windows on three sides, filled with soft light, and oriented toward serene northern views. A walk-in closet and full bath with a double vanity complete this sanctuary-like space. A full unfinished basement offers abundant storage, laundry, and direct outdoor access. Outside, rolling lawn, mature landscaping, a solar tracker, and apple trees blend seamlessly with the open field beyond. See
MLS Property & Listing Details & 49 images.
|
|
Under Contract
|
|
$1,950,000 | $575 per sq.ft.
5 Beds | 5 Baths | Total Sq. Ft. 4210 | Acres: 1.99 |
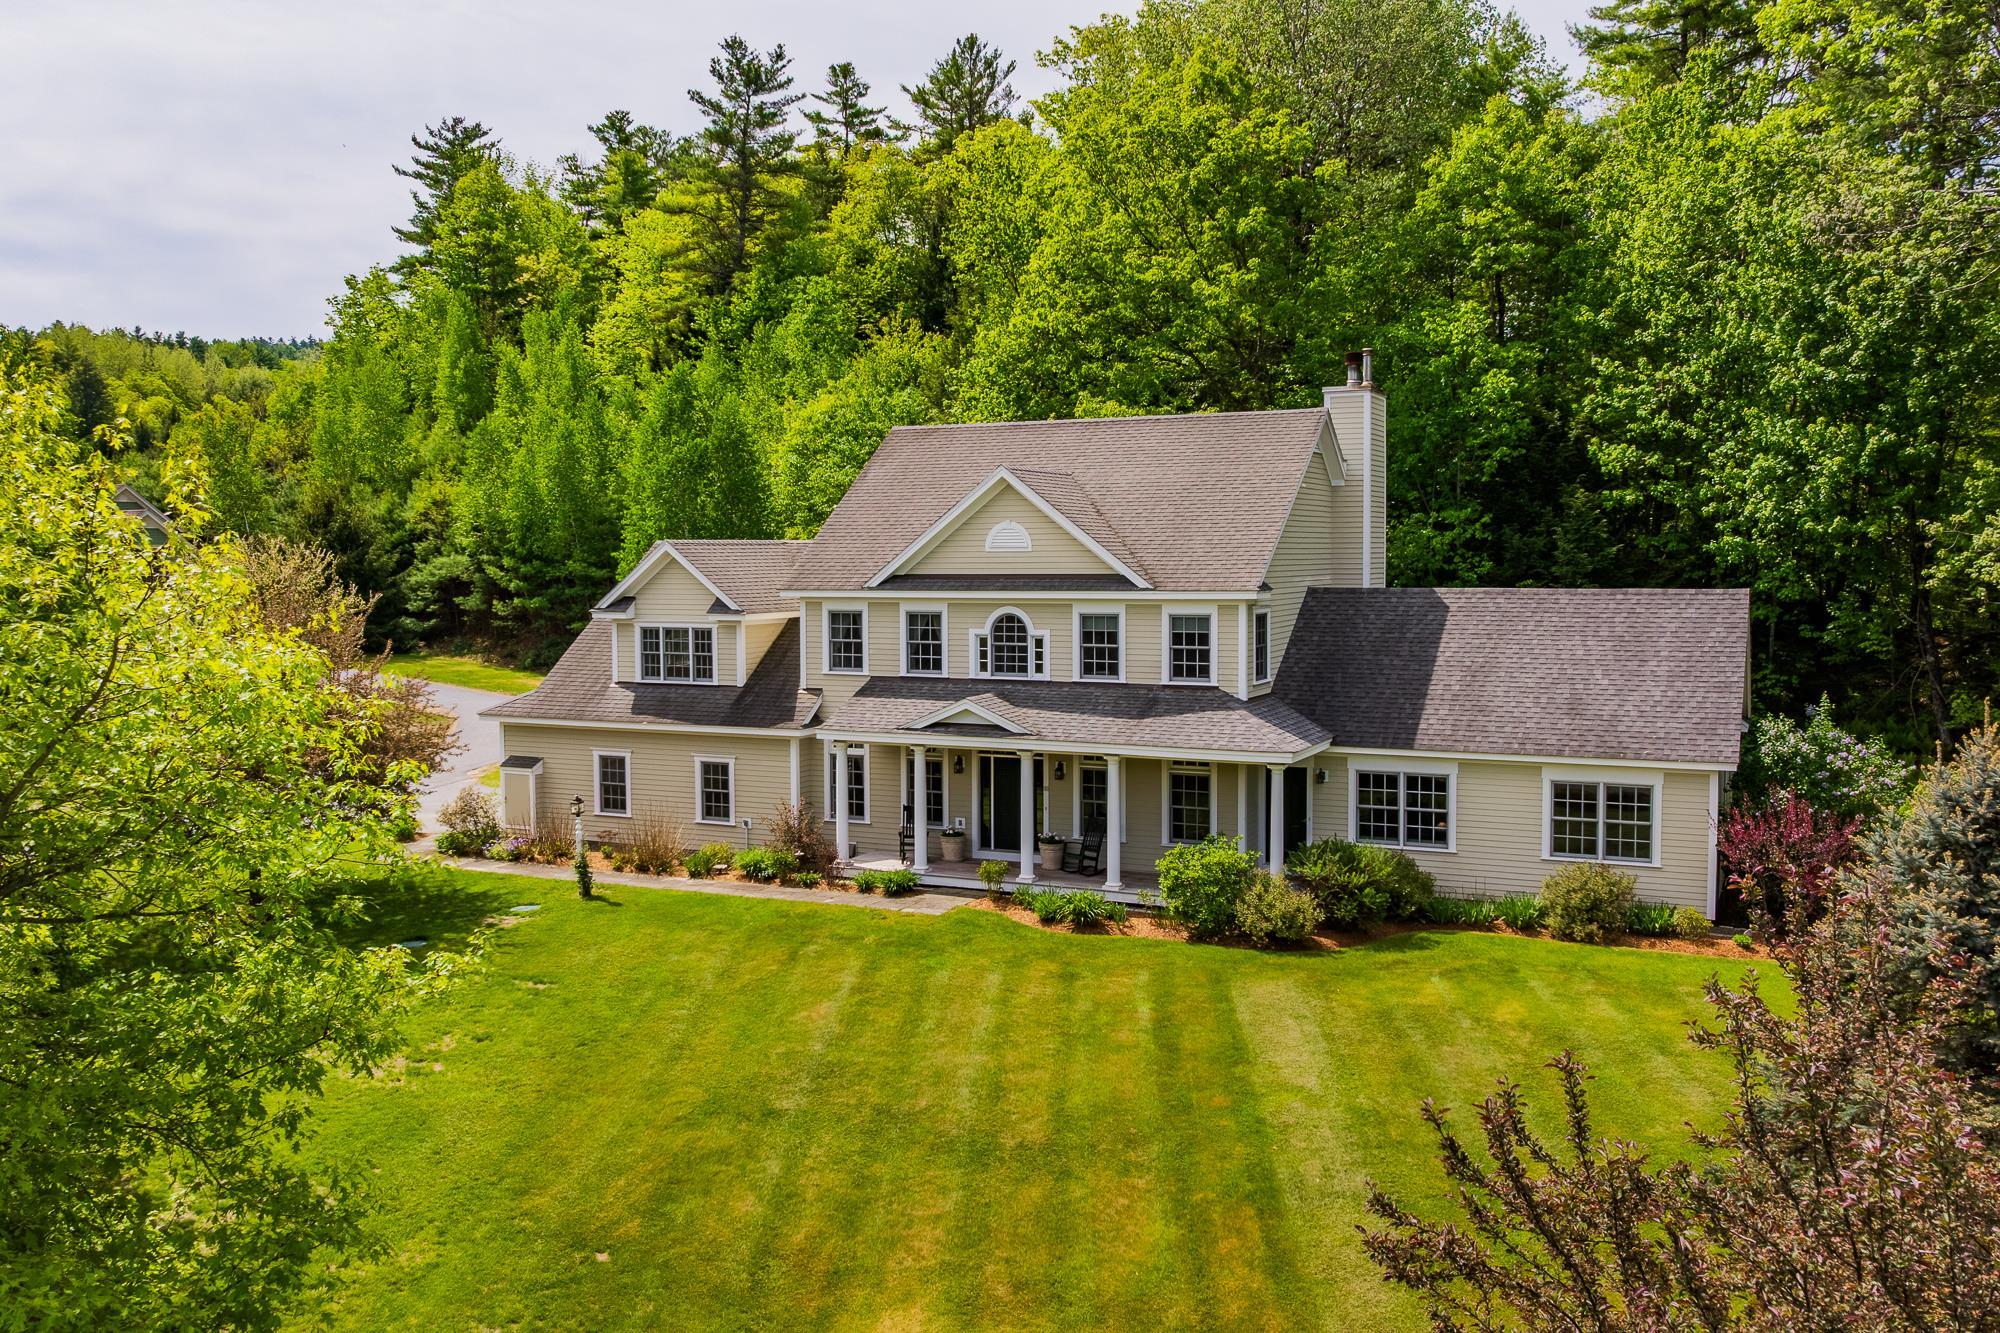
Located off of picturesque River Road in the lovely cul-de-sac neighborhood of Purling Brooks, this spacious, light-filled five bedroom, five bathroom home offers an exceptional blend of comfort, flexibility, and natural beauty. A welcoming front porch overlooking mature gardens creates a perfect spot to relax and enjoy the peaceful surroundings and expansive yard. The neighborhood abuts conservation land and scenic walking trails. A standout feature is the private accessory dwelling unit (ADU), with its own kitchen, living room, bedroom, bathroom and laundry- a versatile space for guests, extended family, a nanny, or potential rental income. The main home's open-concept kitchen flows seamlessly into a spacious living room highlighted by soaring cathedral ceilings and a cozy propane fireplace. From the living room, step into the inviting three-season screened porch--an ideal retreat for relaxing, entertaining, or enjoying the private surrounding yard. The main level also includes a formal dining room, comfortable living room and a bedroom, which could easily serve as a private office or bonus room. Upstairs, the expansive primary bedroom ensuite features three walk-in closets, complemented by two additional bedrooms, a bathroom, a dedicated office or activity area, and a convenient second-floor laundry room. The large finished basement provides abundant space for recreation, entertainment, a potential sixth bedroom, and storage. Set in a desirable neighborhood with direct access to nature, this exceptional home offers space and versatility. A truly wonderful place to call home. Seller is a licensed real estate agent. See
MLS Property & Listing Details & 60 images.
|
|
|
|
$1,995,000 | $975 per sq.ft.
Price Change! reduced by $305,000 down 15% on June 9th 2026
3 Beds | 4 Baths | Total Sq. Ft. 2046 | Acres: 10.57 |
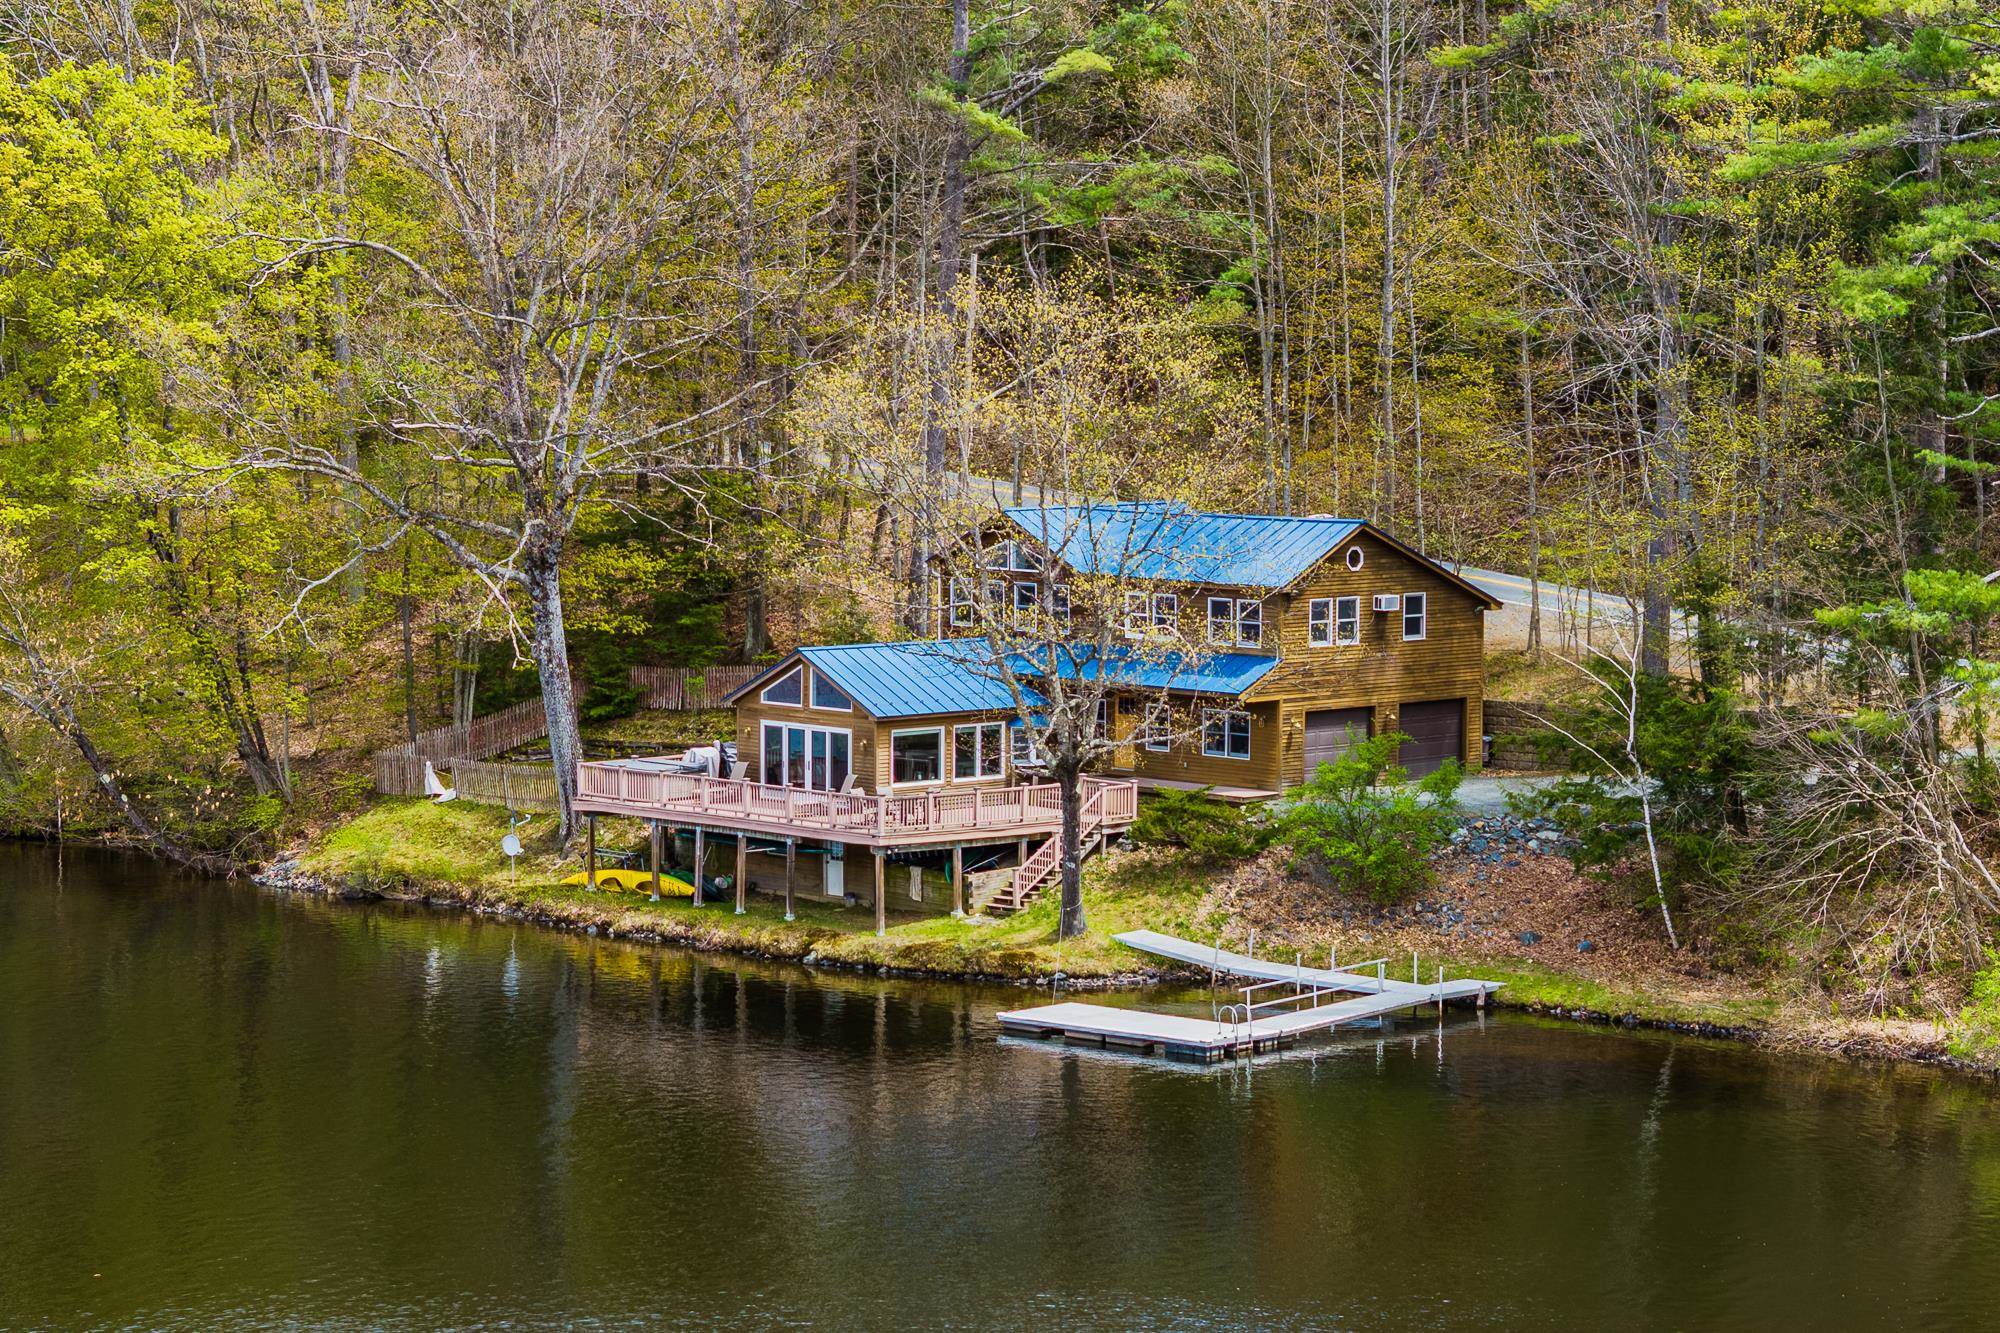
Perfectly positioned along the Connecticut River in Hanover, 32 River Road offers a rare blend of refined living and extraordinary natural beauty. This thoughtfully updated three-bedroom, three-bath residence captures sweeping river views and an effortless indoor-outdoor lifestyle in one of the Upper Valley's most desirable settings.Renovated in 2021, the kitchen, family room, and baths feature clean, timeless finishes, while hardwood floors and radiant heat throughout the lower level and garage provide year-round comfort. Cathedral ceilings introduce natural light and volume, while loft spaces accessed by custom ladders add charm, flexibility, and a perfect hideaway for younger guests. Clapboard siding and a standing seam metal roof complete the home's understated New England aesthetic. The home's 700+ square-foot wraparound deck serves as the centerpiece of the property, offering panoramic river views and exceptional space for entertaining, dining, or quiet retreat. Whether enjoying morning coffee beside the water, evenings in the hot tub, or sunset gatherings with friends, every moment is framed by the rhythm and beauty of the Connecticut River. A private dock provides access to rowing, paddling, boating, and exploration. Included in the offering are a Vespoli racing shell, canoe, kayak, and motorized raft, along with amenities including dedicated gear storage, an outdoor summer shower, and a heated two-car garage. In the early morning hours, Dartmouth crew shells glide quietly along the river, adding to the timeless character of life on the Connecticut. Adding to the property's appeal is an additional 10-acre parcel across the street, where carved walking trails and several potential building sites offer future possibilities. The river becomes part of daily life in every season, creating a rare sense of privacy and connection to nature just moments from downtown Hanover and Dartmouth College. Offered with tasteful furnishings-this is a turn key opportunity. See
MLS Property & Listing Details & 60 images.
|
|

|
|
$2,350,000 | $804 per sq.ft.
Price Change! reduced by $150,000 down 6% on August 11th 2026
4 Beds | 4 Baths | Total Sq. Ft. 4179 | Acres: 40 |
Set on 40+/- private acres in Hanover, this exceptional 4 bedroom, 3.5 bath home offers breathtaking long range mountain views, stunning sunsets, and peaceful field vistas. Enjoy the beauty of every season from your own backyard, surrounded by perennial gardens, abundant wildlife, and the sounds of birdsong. As day turns to night, take in spectacular stargazing, where the stars shine brightly above the surrounding mountain and fields. Filled with natural light, nearly every room captures stunning views of the surrounding mountains, fields, and landscape. Inside, you'll find hardwood and tile floors, a spacious laundry room, and a chef's kitchen featuring beautiful quartz countertops and ample space for gathering and entertaining. Step directly from the kitchen onto the expansive deck, where you can enjoy your morning coffee, watch wildlife, and take in the spectacular scenery. The inviting sunroom provides another peaceful space to relax and appreciate the ever changing views throughout the year. Cozy up by the woodstove on winter days while enjoying the warmth and charm of this thoughtfully designed home. Additional features include a 2 car garage, abundant attic storage, and a partially finished walkout basement complete with a full bath ideal for a game room, home gym, guest space, or recreation area. Step outside to the expansive yard where panoramic mountain and field views stretch for miles. With easy access to hiking trails right from your doorstep, outdoor enthusiasts will appreciate the opportunity to explore nature without ever getting in the car. Located just minutes from Hanover, Dartmouth, shopping, dining, and recreation, this property offers a rare combination of privacy, natural beauty, and convenience in one of the Upper Valley's most sought-after locations. Whether enjoying a sunset from the deck or sunroom, relaxing by the woodstove, or exploring the surrounding trails, this remarkable property is a true Upper Valley retreat. See
MLS Property & Listing Details & 49 images.
|
|
|
|



